Save
Ask
Tour
Hide
Share
$599,900
New Listing

3620 S Main C41
Santa Ana, CA 92707

For Sale|Condominium|Active
2
Beds
2
Total Baths
1
Full Bath
1
Partial Bath
1,148
SqFt
$523
/SqFt
1973
Built
Subdivision:
TRI-CITY TRIANGLE
County:
Orange
Listed by Jacqueline Orzechowski of T.N.G. Real Estate Consultants [email protected]

Due to the health concerns created by Coronavirus we are offering personal 1-1 online video walkthough tours where possible.
Call Now: 714-777-7473
Is this the listing for you? We can help make it yours.
714-777-7473
3620 S Main C413620 S Main C413620 S Main C413620 S Main C41
Save
Ask
Tour
Hide
Share

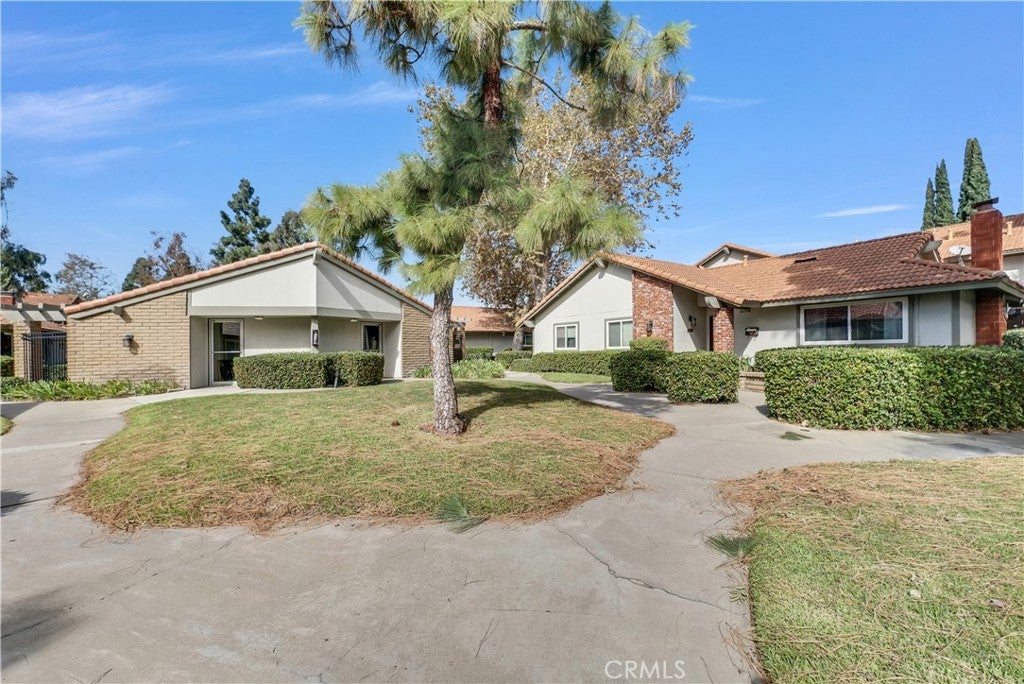
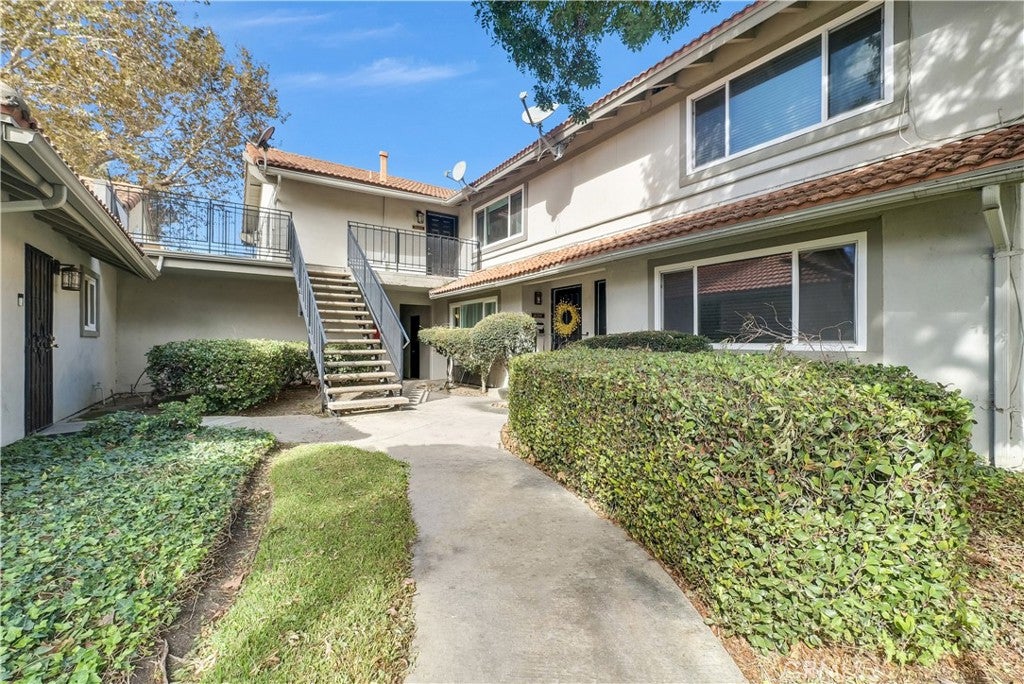
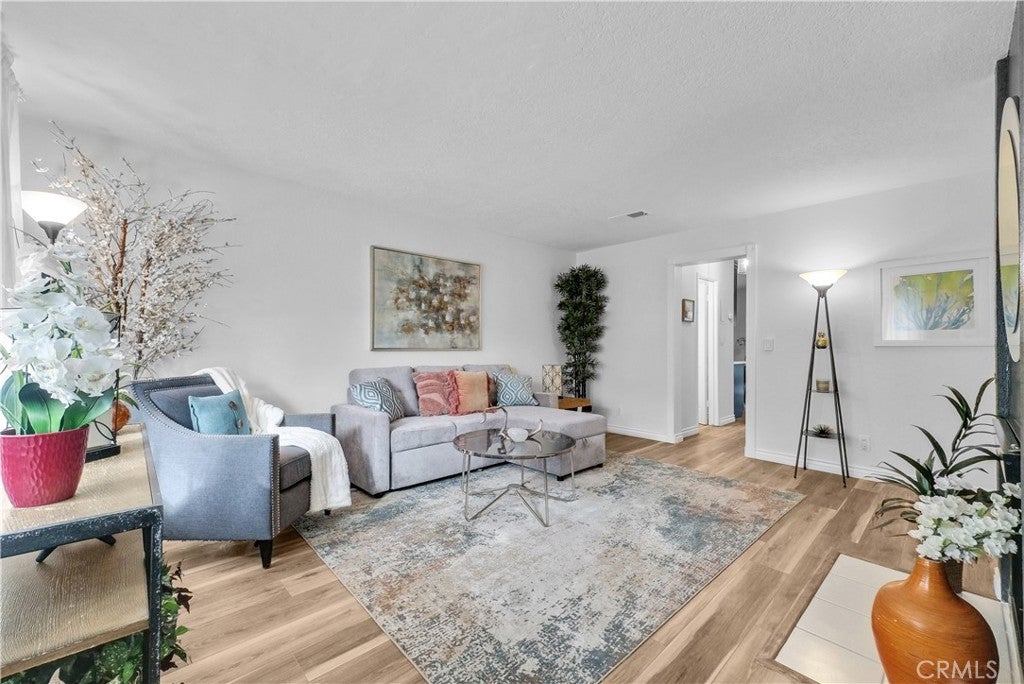
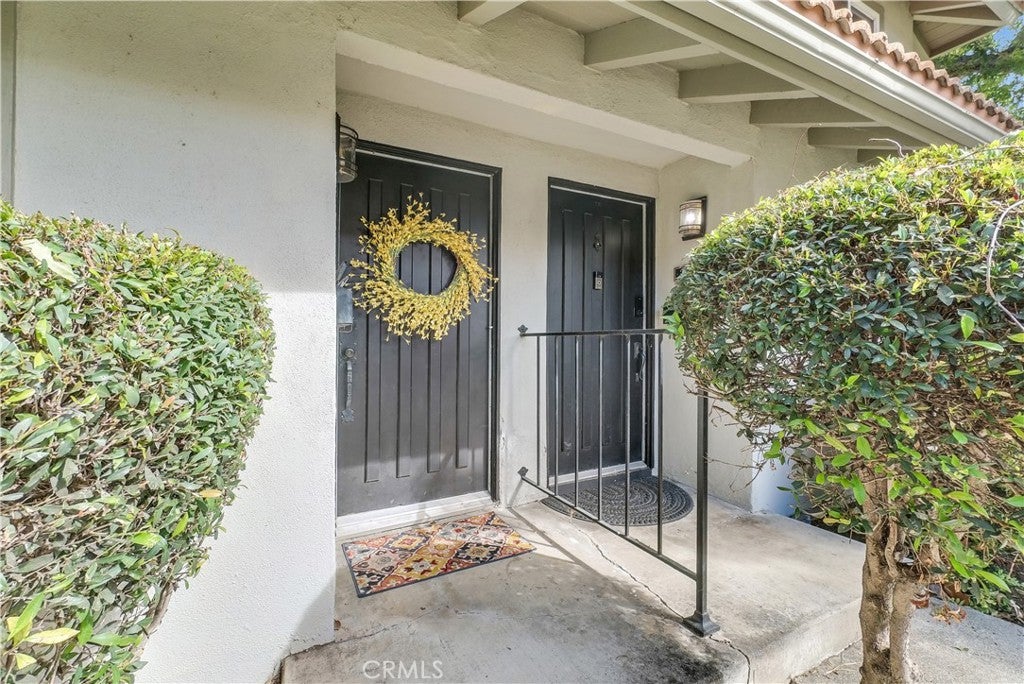
GREAT VALUE IN THE SOUTH COAST PLAZA AREA! Welcome to 3620 Main Street, Unit 59, Santa Ana! This beautifully remodeled, townhouse-style condo offers 2 bedrooms, 2 bathrooms, and an exceptional combination of style, comfort, and convenience. Enjoy the privacy of having no neighbors above or below, your own private patio, and direct access to an oversized two-car garage. Step inside to discover a thoughtfully remodeled interior featuring a stunning, trendy cobalt-blue kitchen complemented by beautiful quartz countertops. Both bathrooms have been completely remodeled with new cabinetry and quartz countertops, including a stylish walk-in shower and a luxurious freestanding soaking tub. Additional upgrades include luxury vinyl flooring, newer central air conditioning and heating, newer dual-pane windows, and custom window coverings. The well-maintained, intimate community offers resort-style amenities, including a heated swimming pool, spa, and clubhouse—perfect for relaxing or entertaining guests. Location is everything! Ideally situated near the border of Santa Ana, Tustin, and Costa Mesa, this centrally located home offers convenient freeway access for commuting throughout Orange County, including both North and South County destinations. Enjoy being within walking distance of shopping, dining, and public transportation, with the South Coast Plaza area’s renowned shopping and entertainment just moments away.

Save
Ask
Tour
Hide
Share
Listing Snapshot
Price 
$599,900
Days On Site 
0 Days
Bedrooms 
2
Inside Area (SqFt) 
1,148 sqft
Total Baths 
2
Full Baths 
1
Partial Baths 
1
Lot Size 
3.4253 Acres
Year Built 
1973
MLS Number 
PW26226105
Status 
Active
Property Tax 
N/A
HOA/Condo/Coop Fees 
$700 monthly
Sq Ft Source 
Assessor
Friends & Family
Recent Activity
11 hours agoListing first seen on site
11 hours agoListing updated with changes from the MLS
General Features
Acres 
3.4253
Attached Garage 
Yes
Direction Faces 
West
Disclosures 
CovenantsRestrictionsDisclosure
Foundation 
Slab
Garage 
Yes
Garage Spaces 
2
Green Energy Efficient 
HVACWindows
Land Lease 
No
Levels 
Two
Number Of Stories 
2
Parking 
AttachedGarage Faces FrontGarage
Parking Spaces 
2
Pets 
Yes
Property Sub Type 
Condominium
Security 
Carbon Monoxide Detector(s)Security GateSmoke Detector(s)
Sewer 
Public Sewer
Special Circumstances 
Standard
Style 
Contemporary
Utilities 
Cable ConnectedElectricity ConnectedNatural Gas ConnectedPhone AvailableSewer ConnectedWater Connected
Water Source 
Public
Interior Features
Appliances 
DishwasherFree-Standing RangeGas CooktopDisposalGas RangeGas Water HeaterMicrowaveRefrigeratorDryerWasher
Cooling 
Central Air
Fireplace 
Yes
Fireplace Features 
GasLiving Room
Flooring 
Vinyl
Heating 
Central
Interior 
Breakfast BarEat-in Kitchen
Laundry Features 
Washer HookupGas Dryer HookupIn Garage
Spa 
Yes
Window Features 
Double Pane WindowsScreens
Bathroom 
Bedroom 
Kitchen 
Laundry 
Living Room 
Save
Ask
Tour
Hide
Share
Exterior Features
Construction Details 
ConcreteStuccoWood Siding
Exterior 
Rain Gutters
Fencing 
BlockWood
Lot Features 
Back YardSprinklers In FrontLevelNear Public Transit
Patio And Porch 
Patio
Pool Features 
CommunityAssociation
Road Frontage 
City Street
Roof 
CompositionWood
Spa 
Yes
Spa Features 
Community
View 
None
Waterview 
None
Windows/Doors 
Double Pane WindowsScreens
Community Features
Association Amenities 
ClubhouseMaintenance GroundsPoolTrashSpa/Hot Tub
Association Fee 
$700.0
Association Fee Frequency 
Monthly
Community Features 
CurbsStreet LightsSuburbanSidewalksPool
MLS Area 
69 - Santa Ana South of First
School District 
Santa Ana Unified
Financing Terms Available 
CashConventionalFHASubmitVA Loan
Building Access 
1
Roads 
Paved
Schools
School District
Santa Ana Unified
Elementary School
Unknown
Middle School
Unknown
High School
Unknown


This information is for your personal, non-commercial use and may not be used for any purpose other than to identify prospective properties you may be interested in purchasing. The display of MLS data is usually deemed reliable but is NOT guaranteed accurate by the MLS. Buyers are responsible for verifying the accuracy of all information and should investigate the data themselves or retain appropriate professionals. Information from sources other than the Listing Agent may have been included in the MLS data. Unless otherwise specified in writing, the Broker/Agent has not and will not verify any information obtained from other sources. The Broker/Agent providing the information contained herein may or may not have been the Listing and/or Selling Agent.

Neighborhood & Commute
Source: Walkscore
Save
Ask
Tour
Hide
Share